
Call or Text
Building Luxury Cabins for
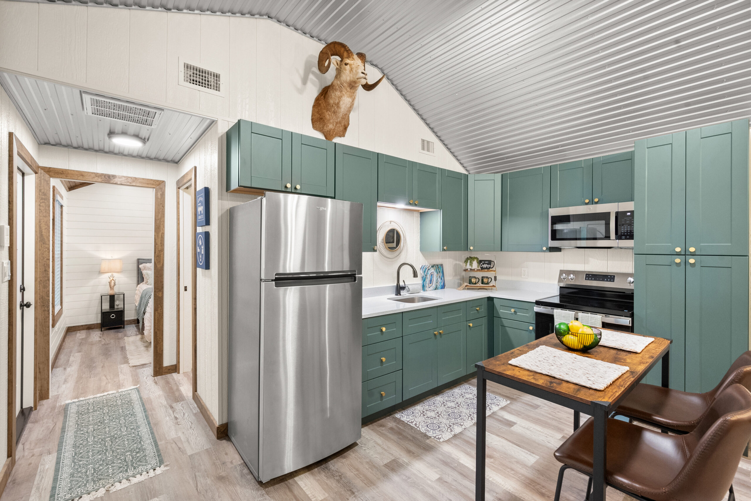
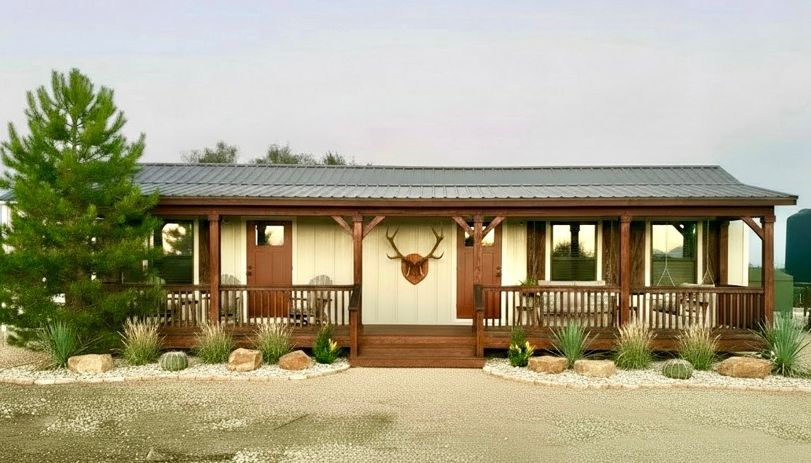
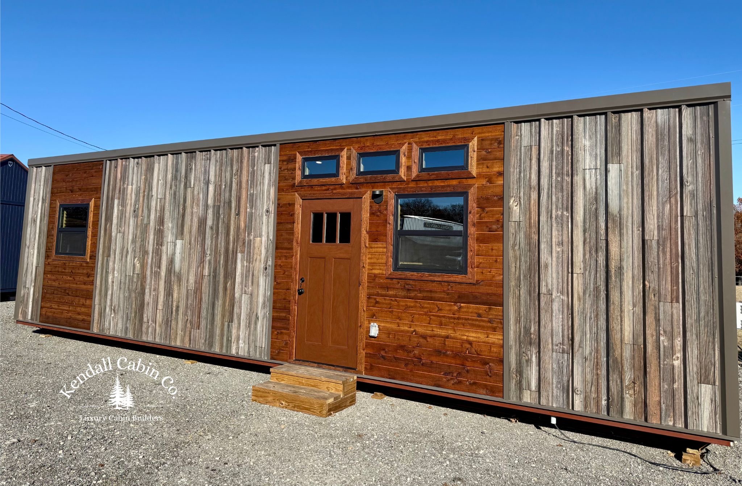
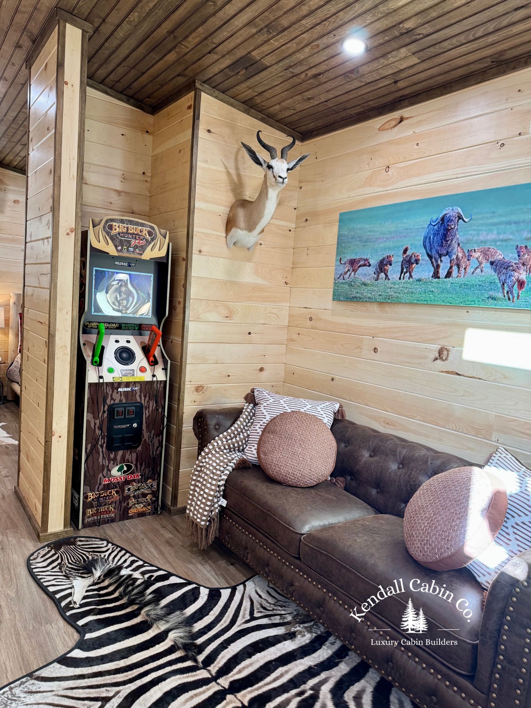
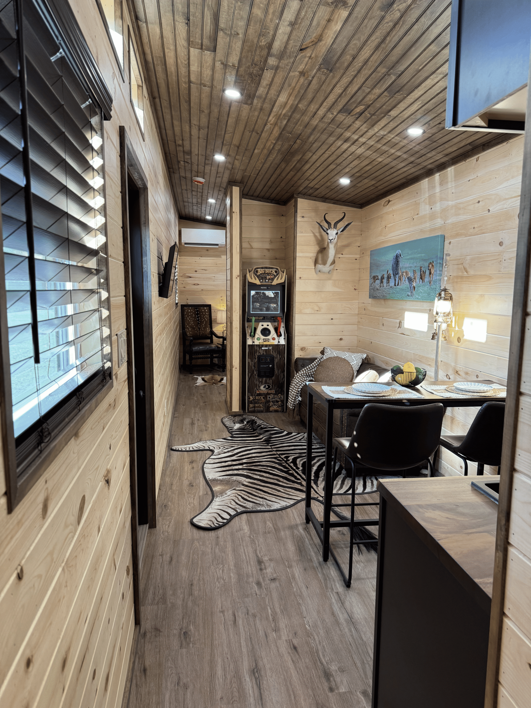
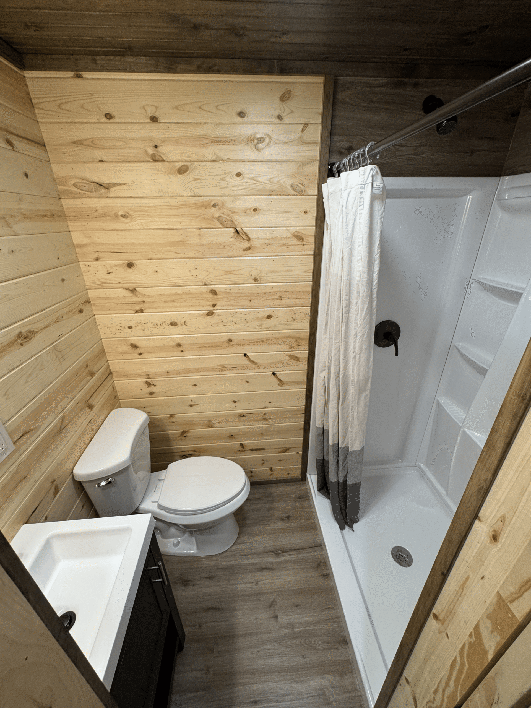
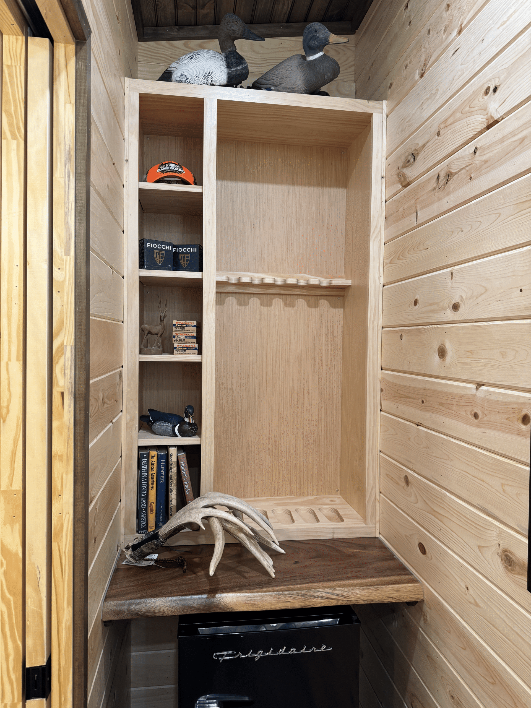
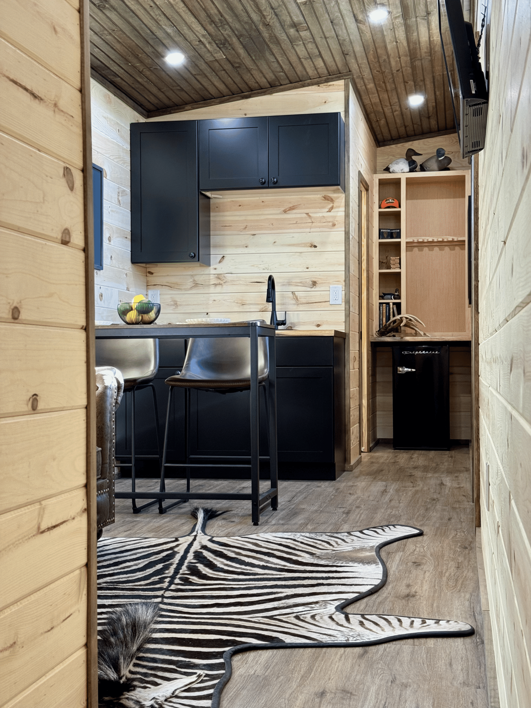
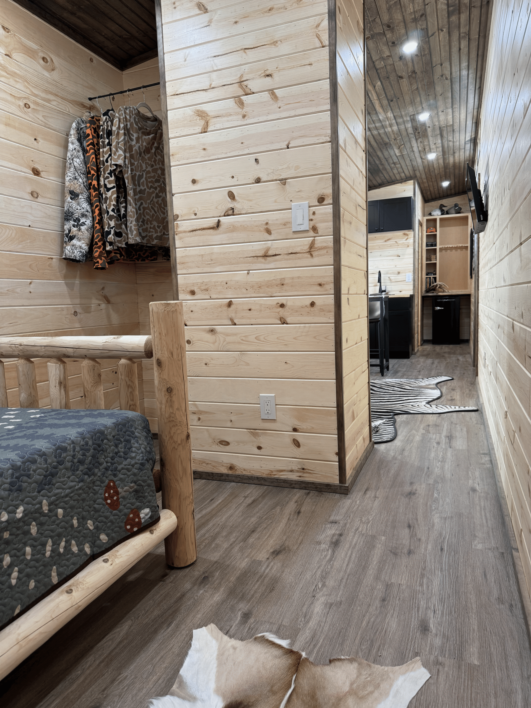
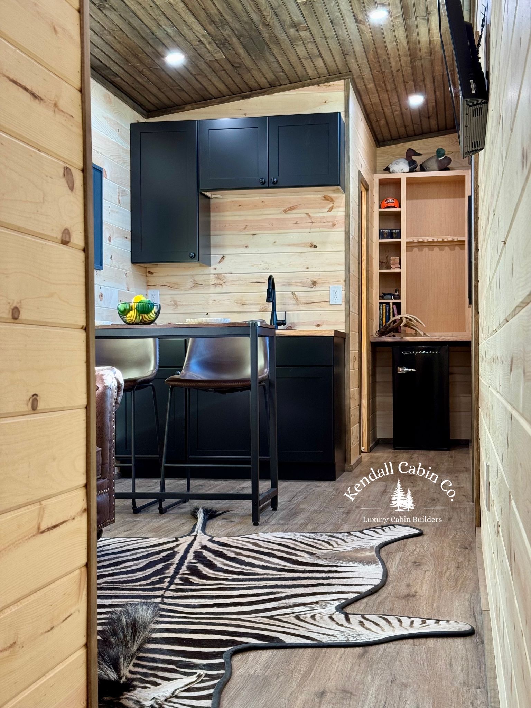
The Connie Ranch House is the flagship of our Kendall Ranch Cabins lineup, built for landowners who want space, comfort, and long-term performance. Ranging from 768 to 940 square feet, this custom ranch cabin in Texas features two bedrooms, a full-size kitchen, and two spacious bathrooms, with the flexibility to add additional bedrooms based on your needs.
Designed as a true prefab cabin home in Texas, the Connie Ranch House delivers the feel of a full residential build with the efficiency of a streamlined process. Its open layout and high-quality construction make it ideal for ranch properties, family retreats, guest accommodations, or full-time living. Built to be placed on your land with ease, this model gives you a dependable, well-designed cabin that’s ready for real use from day one.
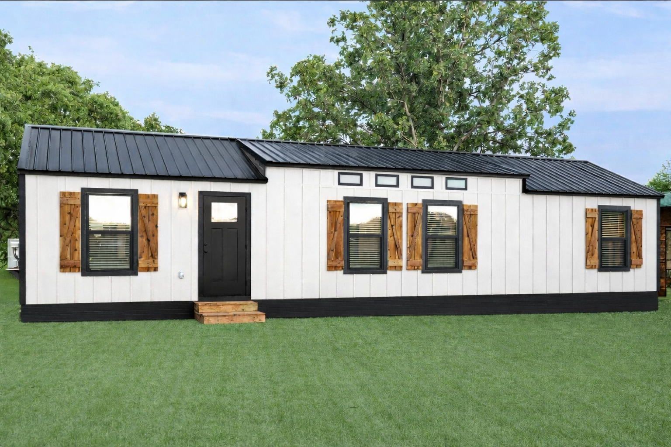
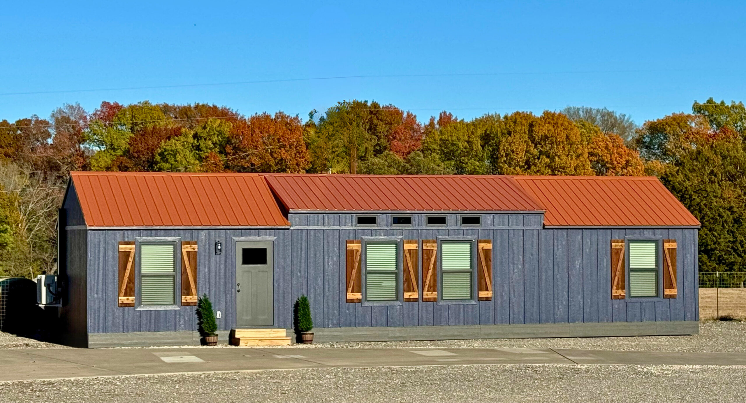
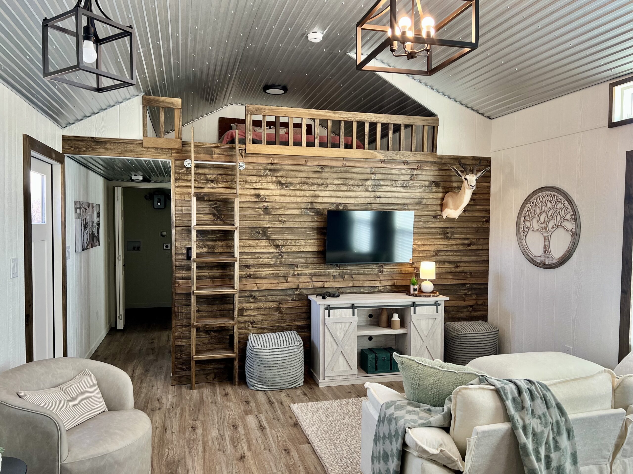
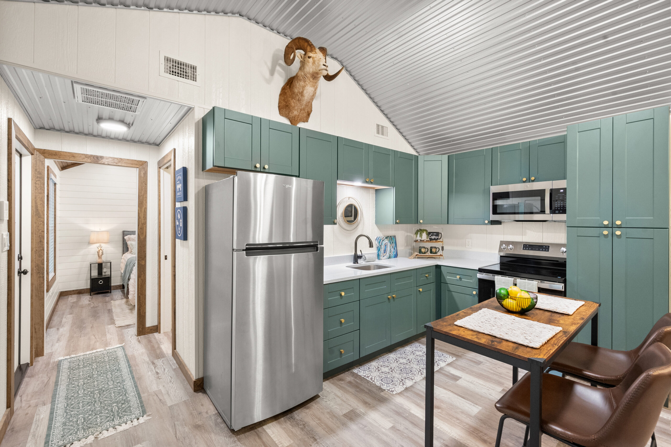
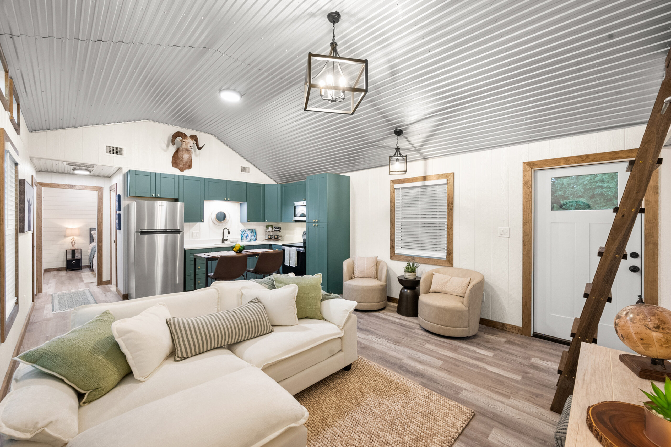
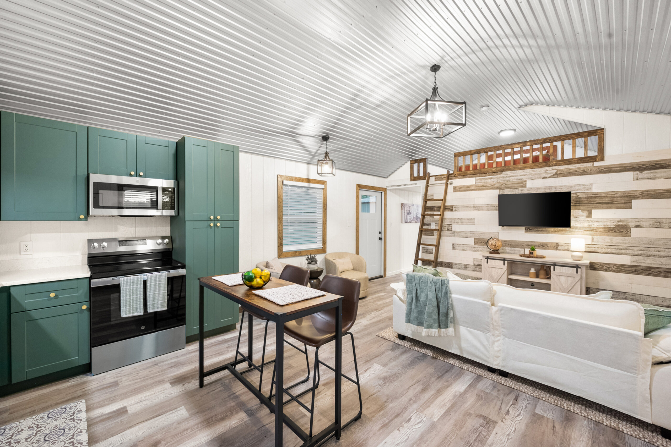
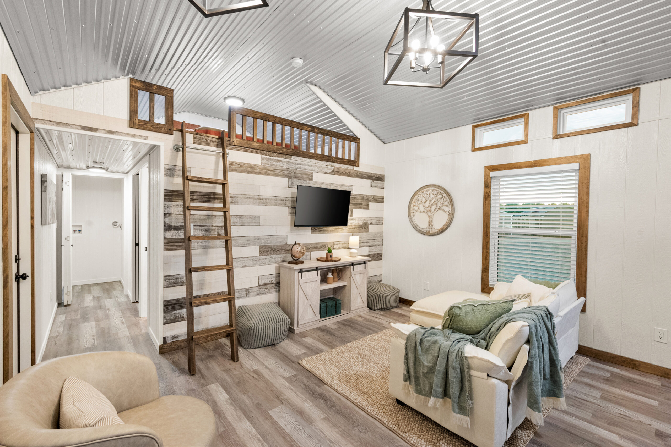
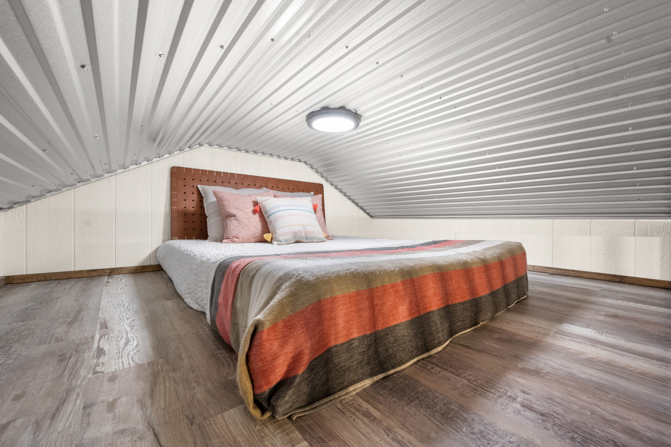
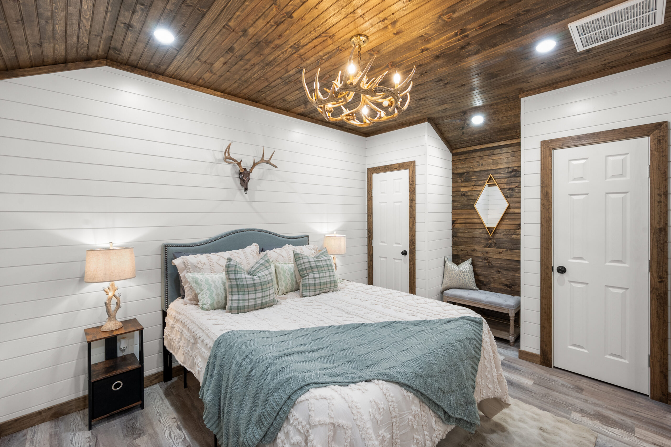
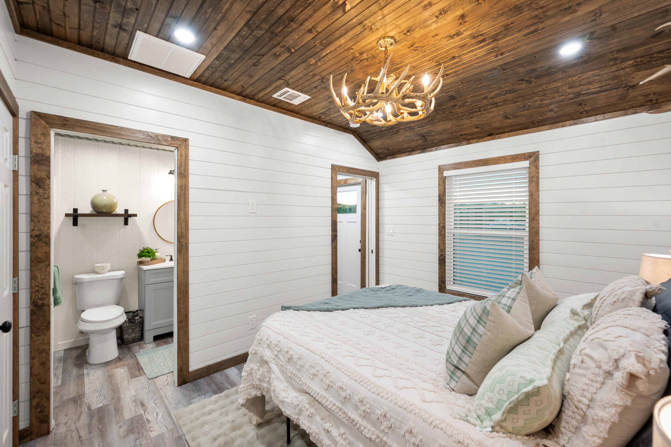
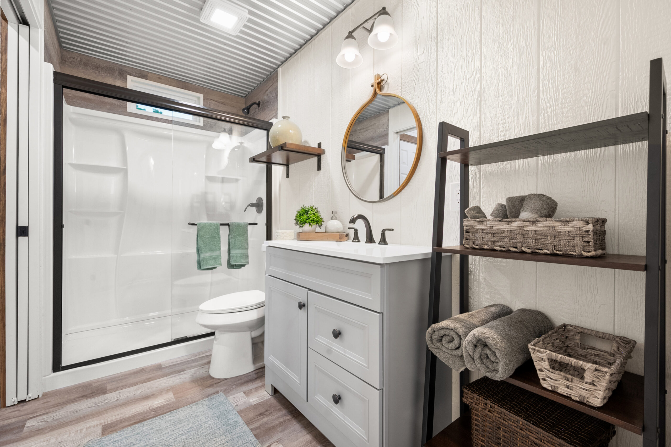
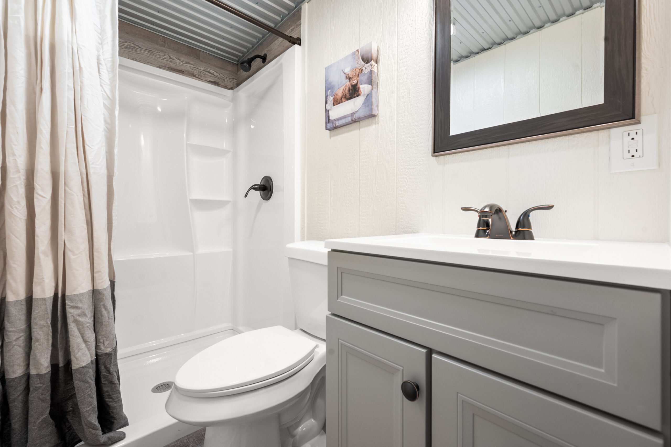
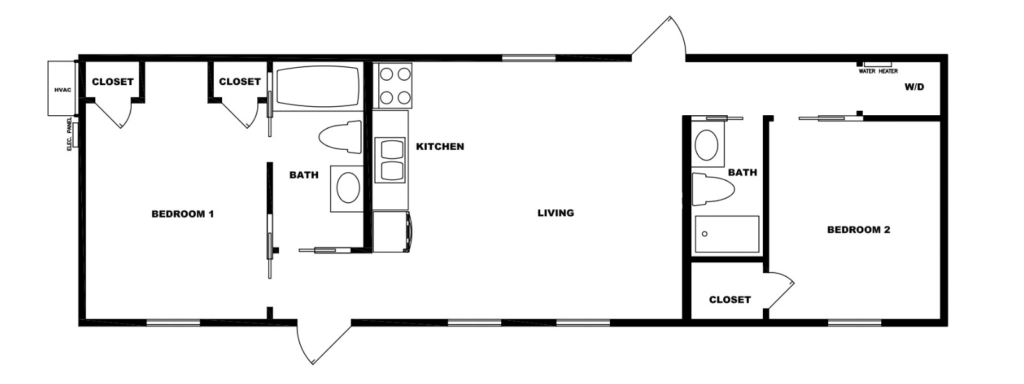
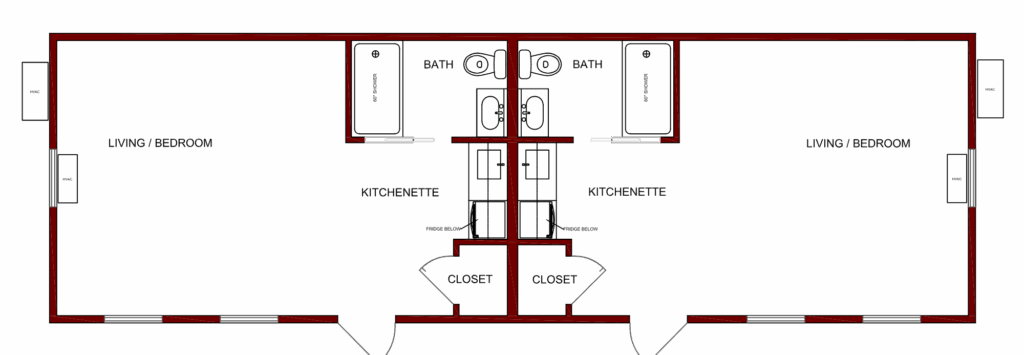
The Explorer Twin Cabin is a strong addition to our Kendall Ranch Cabins lineup, built for landowners who need to accommodate more guests without giving up privacy or comfort. This ranch cabin in Texas features two separate, mirror-image living spaces under one roof, making it a practical choice for guest lodging, rental use, or multi-family stays on your property.
Each side of the Explorer Twin Cabin includes its own full bathroom with a walk-in shower, a functional kitchenette, and an open living area designed for both sleeping and relaxing. As a prefab ranch cabin in Texas, it offers a ready-to-use solution that fits perfectly on ranch land, retreat properties, or income-producing setups. With its efficient layout and durable construction, this cabin gives you the flexibility to host more people while maintaining quality and convenience.
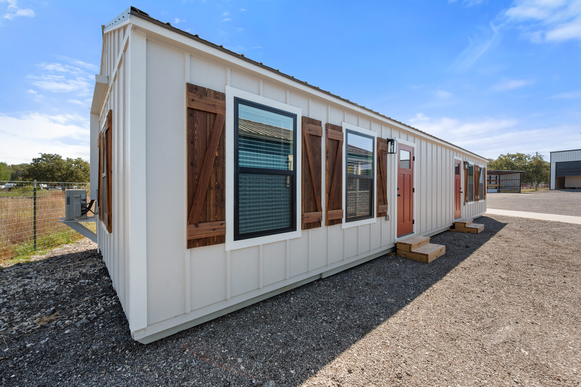
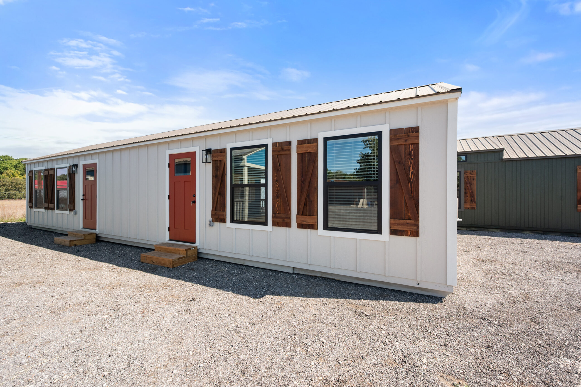
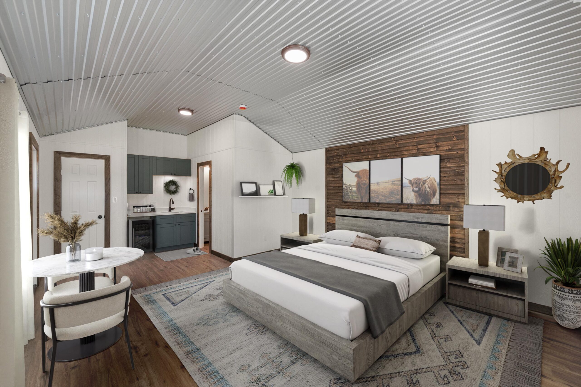
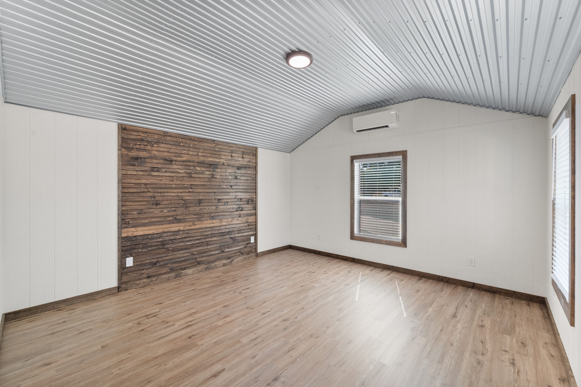
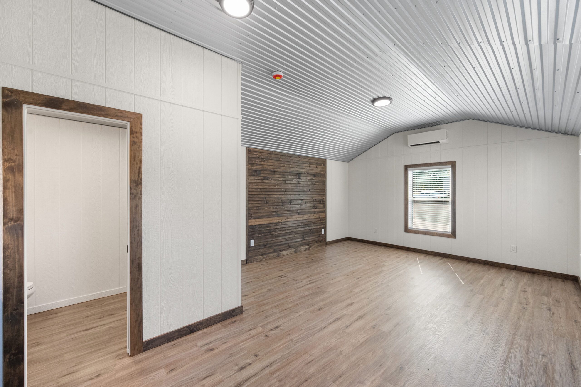
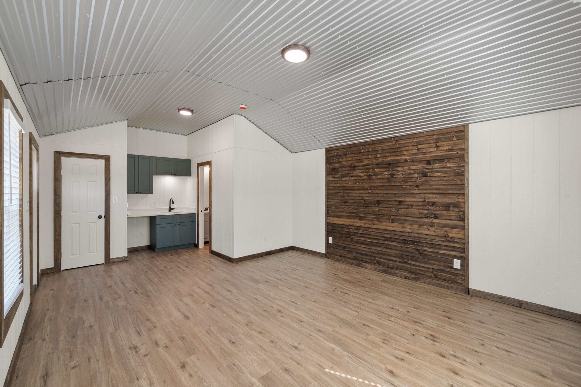
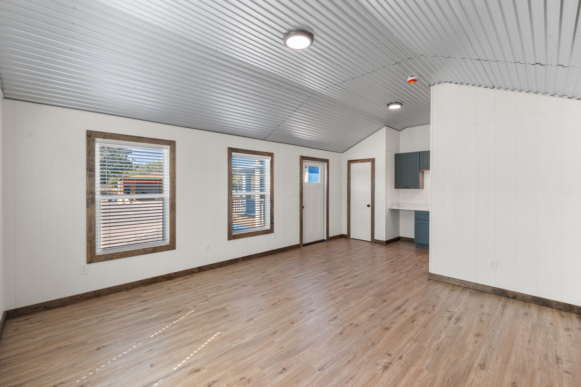
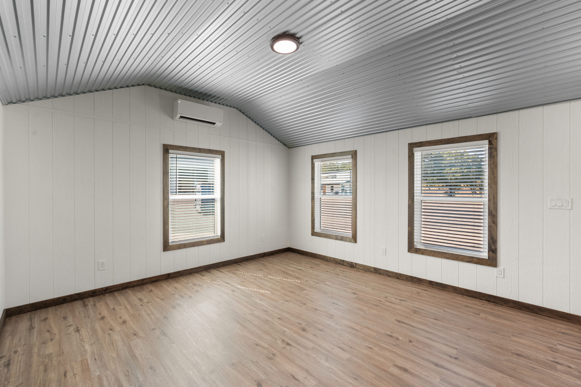
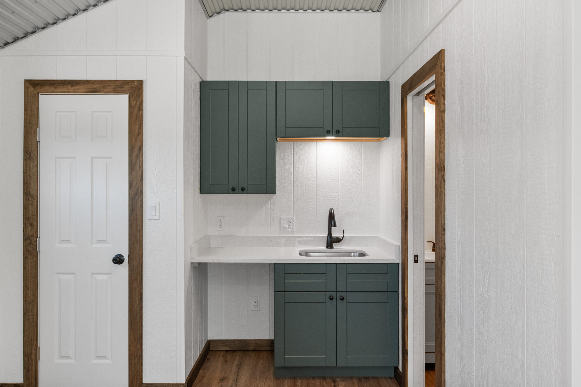
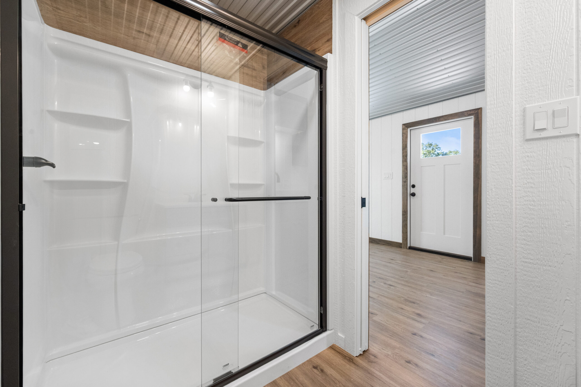
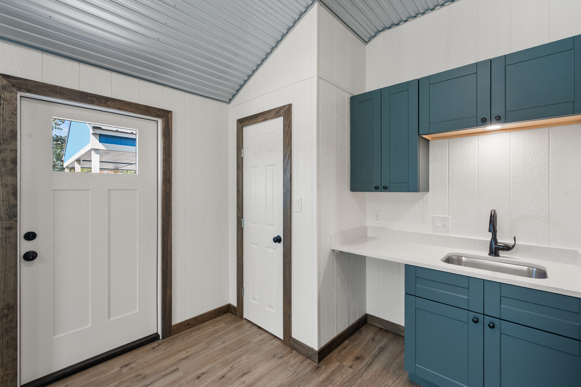
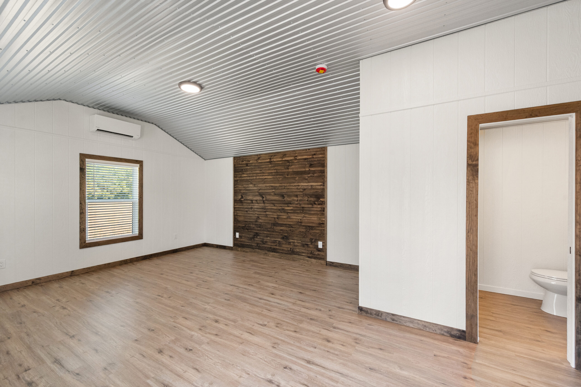
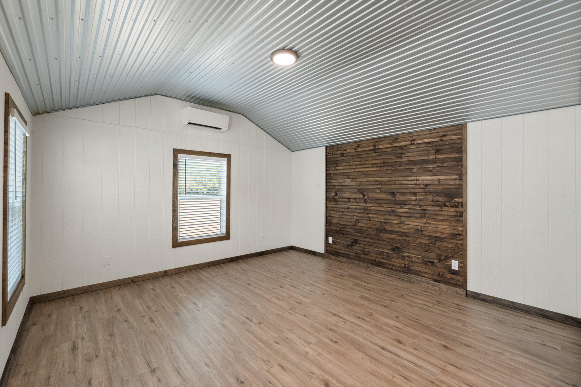
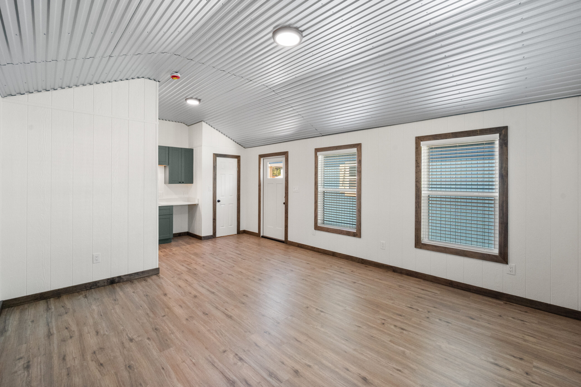
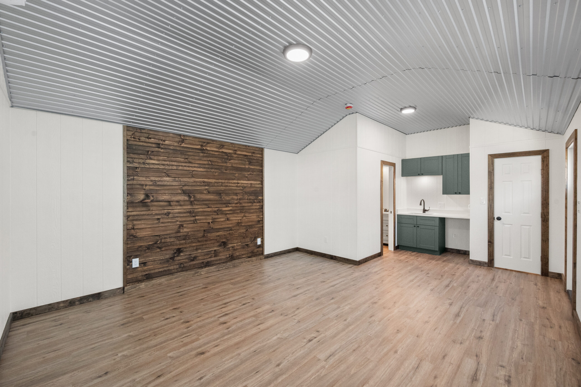
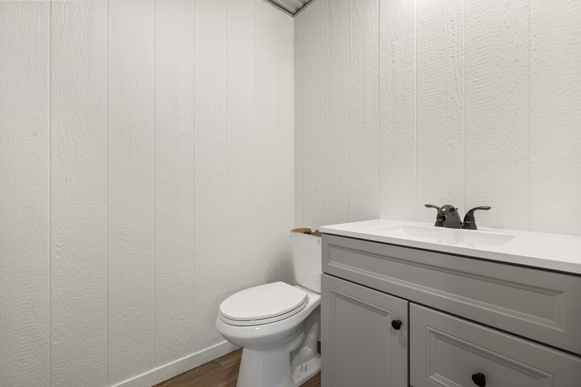
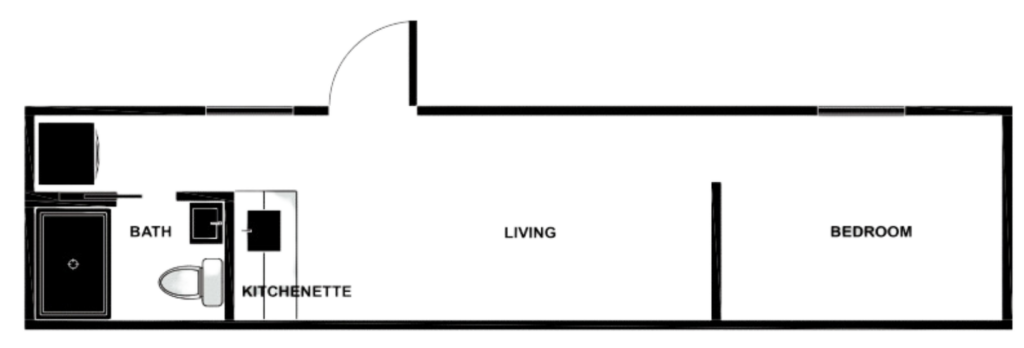
Our container-style ranch cabins offer a practical and durable option within the Kendall Ranch Cabins lineup, built for landowners who want efficient space without sacrificing comfort. Ranging from 192 to 272 square feet, the Victory and Victory Plus models feature flexible layouts with either an open bedroom and living area or a separated bedroom and living space, along with a kitchenette, full bathroom, and refrigerator.
Designed as steel container cabin homes in Texas, these units are built for strength, low maintenance, and long-term performance on ranch land and rural properties. Each cabin is custom crafted to function as a complete living space, making them ideal for guest lodging, rental use, or additional housing on your property. With smart design and durable construction, these container-style ranch cabins provide a reliable, ready-to-use solution that fits a wide range of needs.
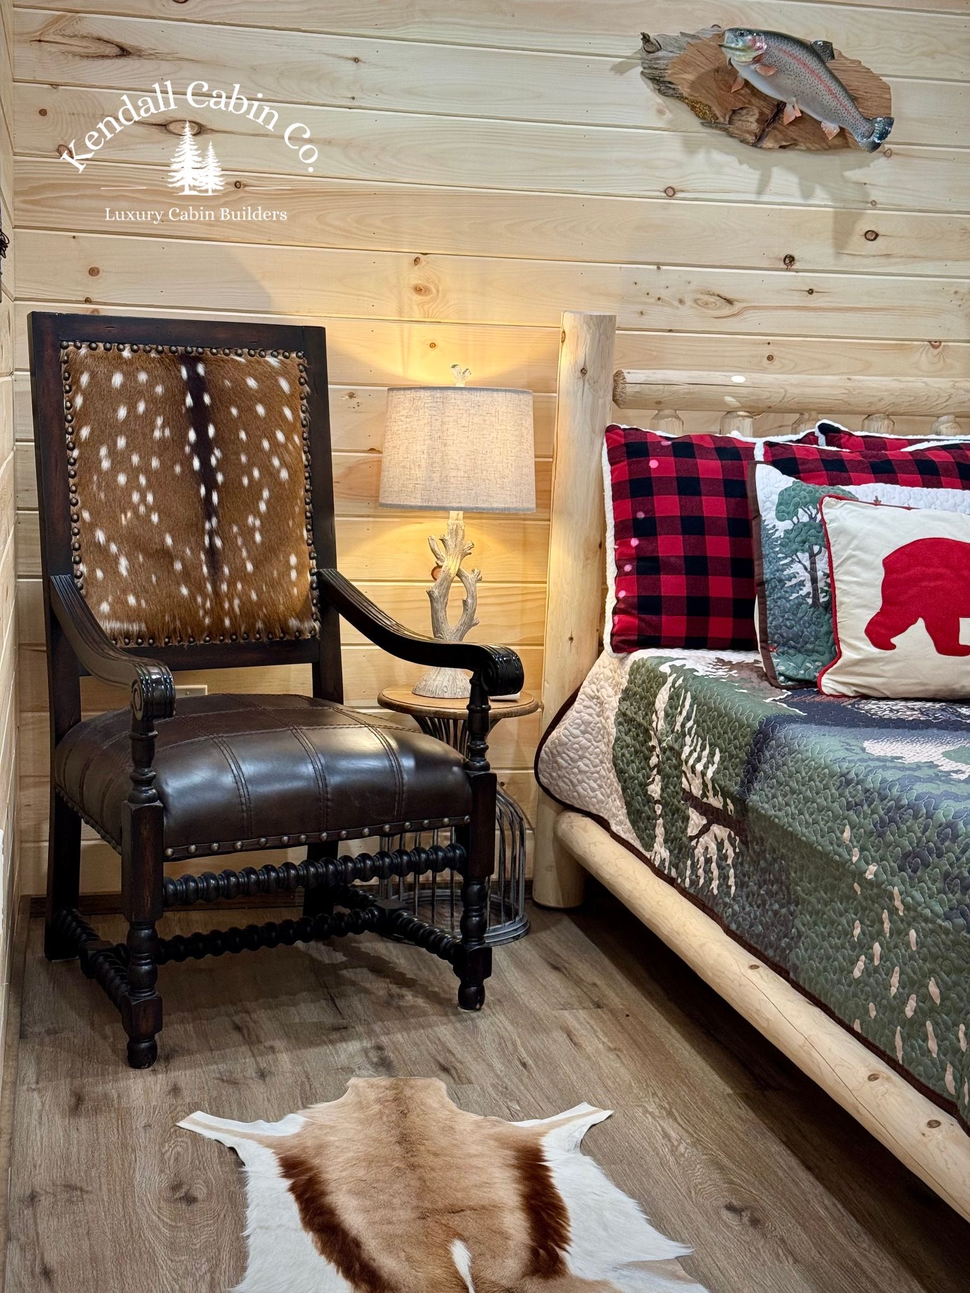
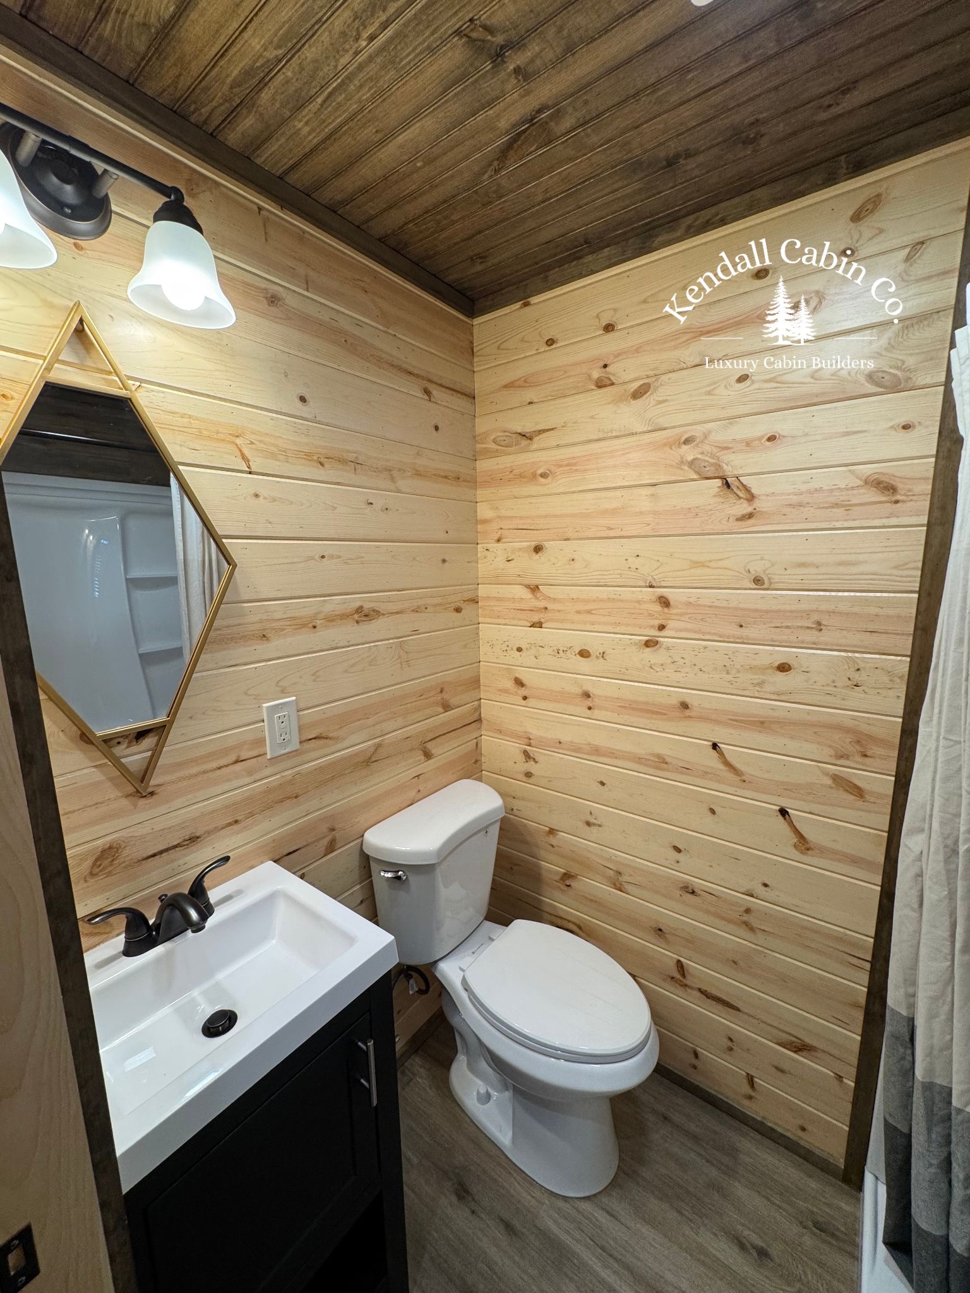
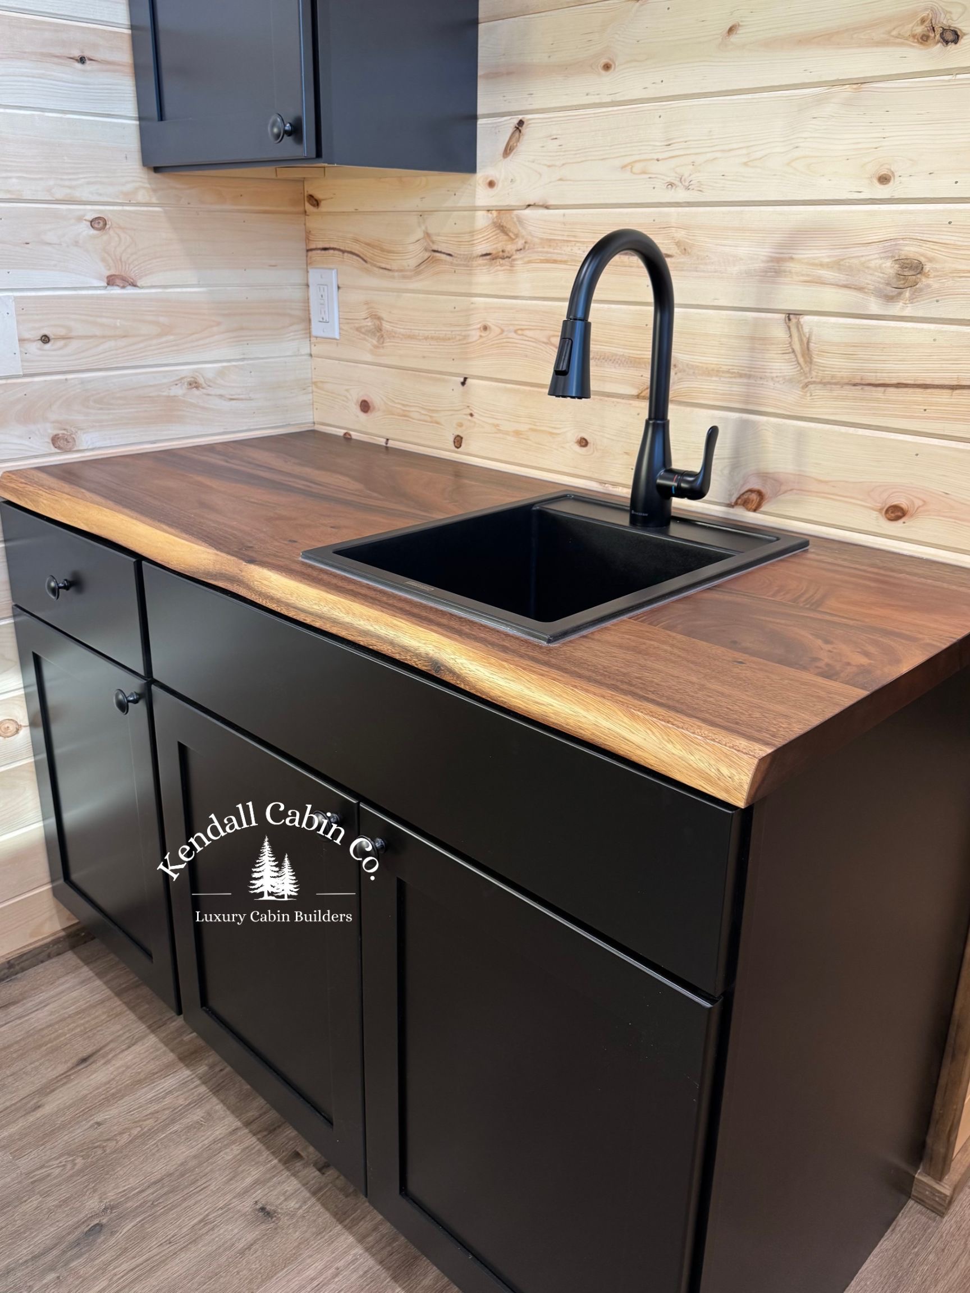
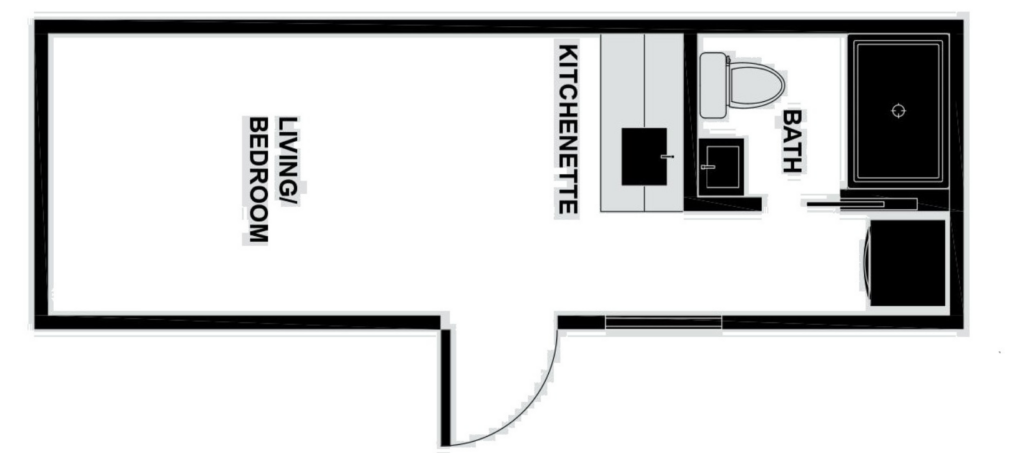
We have a very simple ordering process. You decide which model and options you like, and we’ll send you our simple 1-page Purchase Agreement with pricing and deposit amount (50%). Once your deposit is received, either by wire or check, your production spot is reserved, and your materials are ordered. We’ll update the progress with photos and video clips every week of your build. Once complete, you’ll pay the balance, and we deliver it to you. It is that simple!
Most customers will utilize their existing banking relationship for a land, equity or personal loan.
Our models range from 200 square feet up to almost 1000 square feet. Custom sizes are available so just contact us for a quote!
Yes, is the simple answer. We are happy to work with you to accommodate your needs if our standard plans don’t meet them. We have customized cabins and homes for folks all over our region.
We typically range from 2-4 months from deposit, but we will be able to tell you exactly the lead time at the point of purchase.
We build our beautiful cabins south of DFW and deliver all over. The further from our location you are the higher the delivery and set up fee could be, but we work with customers to find good solutions. We’ve delivered buildings as far as 1000 miles from our location.
We can certainly set your cabin on a concrete slab or concrete footings, it is not necessary. Most of our customers will provide a level and firm pad of crushed road base. This makes a great foundation for our units, and we will laser level and anchor the building during delivery.
Of course! We build our happy places to exceed residential construction codes and they will provide a lifetime of joy. They are truly plug and play designed. Connect power, septic and water to our easy to tie into stubs and move in. We only use top quality materials and craftsmen.
Our delivery team is committed to a timely and professional delivery process. Typically setup time varies from 2 – 8 hours and depends on site accessibility, road conditions, grade of the property, etc. Be sure to discuss your delivery site with your representative.
Yes! Our cabins are built to exceed residential building requirements. Our cabins have included plumbing and are completely wired for electricity. You will need to have a professional tie in your plumbing to a proper water and septic system, and you will need an electrician to connect the cabin to a power source (Electrical grid, large generator, solar, etc.).
Depending on your location, you may. This varies by county and city. We can certainly consult on this process, but our customers obtain their own permits if required.
This will vary depending on cabin size, distance, location requirements and DOT permits. We are happy to quote your delivery for you, just let us know!
Yes. We strive to keep happy customers and stand behind our work. Our warranty covers all workmanship and materials, and you’ll have a manufacturer’s warranty on all appliances etc. A copy of our warranty is available and will be covered during the sales process. Ultimately, we are not doing to let a customer be unhappy or have problems and we go above and beyond to achieve that.
* A portion of proceeds from every Kendall Cabin sold is dontated to wildlife conservation organizations and agencies that promote wildlife and the outdoors.
Copyright © 2026 Kendall Cabin Co. & Kendall Ranch Cabins | All Rights Reserved.